Along with the one-wall kitchen , galley kitchen layouts are some of the most popular layout designs for incorporating kitchens into smaller homes and apartments.
They offer numerous advantages without compromising on function or demanding a larger space than you have available.
Key Takeaways
- Galley kitchen installations may cost anywhere from $15,000 to $50,000, depending on your needs and preferences.
- Larger, more complex installations, or those utilizing premium materials, typically incur higher costs than basic installations with standard materials.
- These kitchens offer excellent efficiency and allow easy movement between different elements of the kitchen triangle.
- Depending on positioning and installation, these kitchens can offer great socialization, restaurant-style cooking opportunities, and excellent sound absorption.
- The only concerns with this layout revolve around space and potential cluttering due to a lack of space and storage.
- 24-7 Premier can help you determine your needs and work on a kitchen layout that covers all the bases.
- This is one of the best kitchen layouts for small kitchens.
What is a Galley Kitchen Layout?
A galley kitchen layout is a narrow design comprising two opposing walls. By incorporating this approach, homeowners get to take advantage of even the smallest spaces to design a fully functional kitchen that has all the needed functions and appliances.
As the name suggests, these kitchens generally emulate the style of kitchen, known as a galley, traditionally installed in boats. Backed by centuries of tradition and improvements, this design style is often a favorite among new homeowners.
Why Homeowners Love Galley Kitchens
Homeowners and designers alike agree that the benefits of galley kitchens mean they deserve consideration for any smaller space. When you choose this kitchen layout, you may experience:
- Prioritized efficiency: This layout style is a remnant of the days when ships needed fully functional kitchens in small spaces. It isn’t intended for show, but to make efficient cooking as easy as possible.
- Lower price tags: Because this style focuses more on efficiency and uses less expensive materials to provide practical support, it can be more cost-effective to install. Of course, it also depends on your choice of materials.
- Restaurant quality: In many ways, this style of kitchen layout is similar to that used by professional line chefs worldwide. So, if you’re interested in stretching your culinary muscles and want to cook more efficiently, this layout is for you.
- Open design: Most galley kitchens open up directly onto the dining room or a seating area. Since there are no walls between the kitchen and this area, it can make your home a social space. Even when you’re busy in the kitchen, you can converse with guests.
- Sound absorption: Unlike Open-plan kitchens, where sounds travel freely from the kitchen and into your home (and vice versa), galley kitchens are tucked away into a corner, reducing distracting echoes and unnecessary noise.
From making the most of a small space to taking advantage of a cosy space to make it more social, the galley layout offers countless advantages.
Things to Consider About Galley Kitchen Layouts
Before you decide that this kitchen layout is absolutely the right one for you, you should know about the potential downsides of galley kitchens:
- One-person kitchen: The same compact nature that makes these kitchens so efficient can make it difficult for more than one person to cook at a time. If you want a space where multiple people can cook at once, consider a more capacious option.
- Potentially isolating: As we mentioned, most galley kitchens open onto a social area. However, not all homes allow this design technique. When these kitchens have to be more closed off, they can feel somewhat isolating.
- Space limitations: Due to their naturally limited counter space and sizing, these kitchens often have less space for storage, which can mean they feel cluttered quite quickly. Fortunately, a small pantry or unobtrusive additional storage can solve this dilemma.
- Instant crowding: The kitchen is one of the busiest rooms in any home. Having a kitchen with significant space constraints can lead to immediate overcrowding when multiple people need access to something in the space.
- Potential darkness: When these kitchens are positioned without access to sufficient natural light, they can be quite dark. When positioned on a corner with a window on each end, this is less problematic. Of course, sufficient electrical lighting can solve this.
The benefits far outweigh the potential downsides in most cases, and most of these potential issues are fairly easy to counteract.
Pricing for Galley Kitchens
With their bare bones approach to kitchen design, and greater focus on efficiency, a galley approach is often more cost effective than other kitchen layouts.
That said, the price range for this kind of installation can vary significantly, from entry-level options at around $15,000 to higher-end designs costing $50,000 or more.
The real considerations here are often linked to your design choices, with more spartan designs costing less. Some aspects that may affect the pricing include:
- Layout complexity: As with any kitchen layout, the price increases with the layout complexity. The more counters, cabinets, and other features you incorporate, the higher the price tag. More basic layouts generally cost less.
- Material selection: Even a smaller kitchen layout can become quite costly if you opt for premium materials. When you choose a cost-efficient solution like pine wood, the ultimate cost will be far lower than for premium wood like walnut.
- Kitchen size: While layout complexity significantly affects overall pricing, the size of the kitchen is a major factor. A basic layout covering a sizable kitchen will cost more than the same layout for a small kitchen. These kitchens are most cost-effective in small spaces.
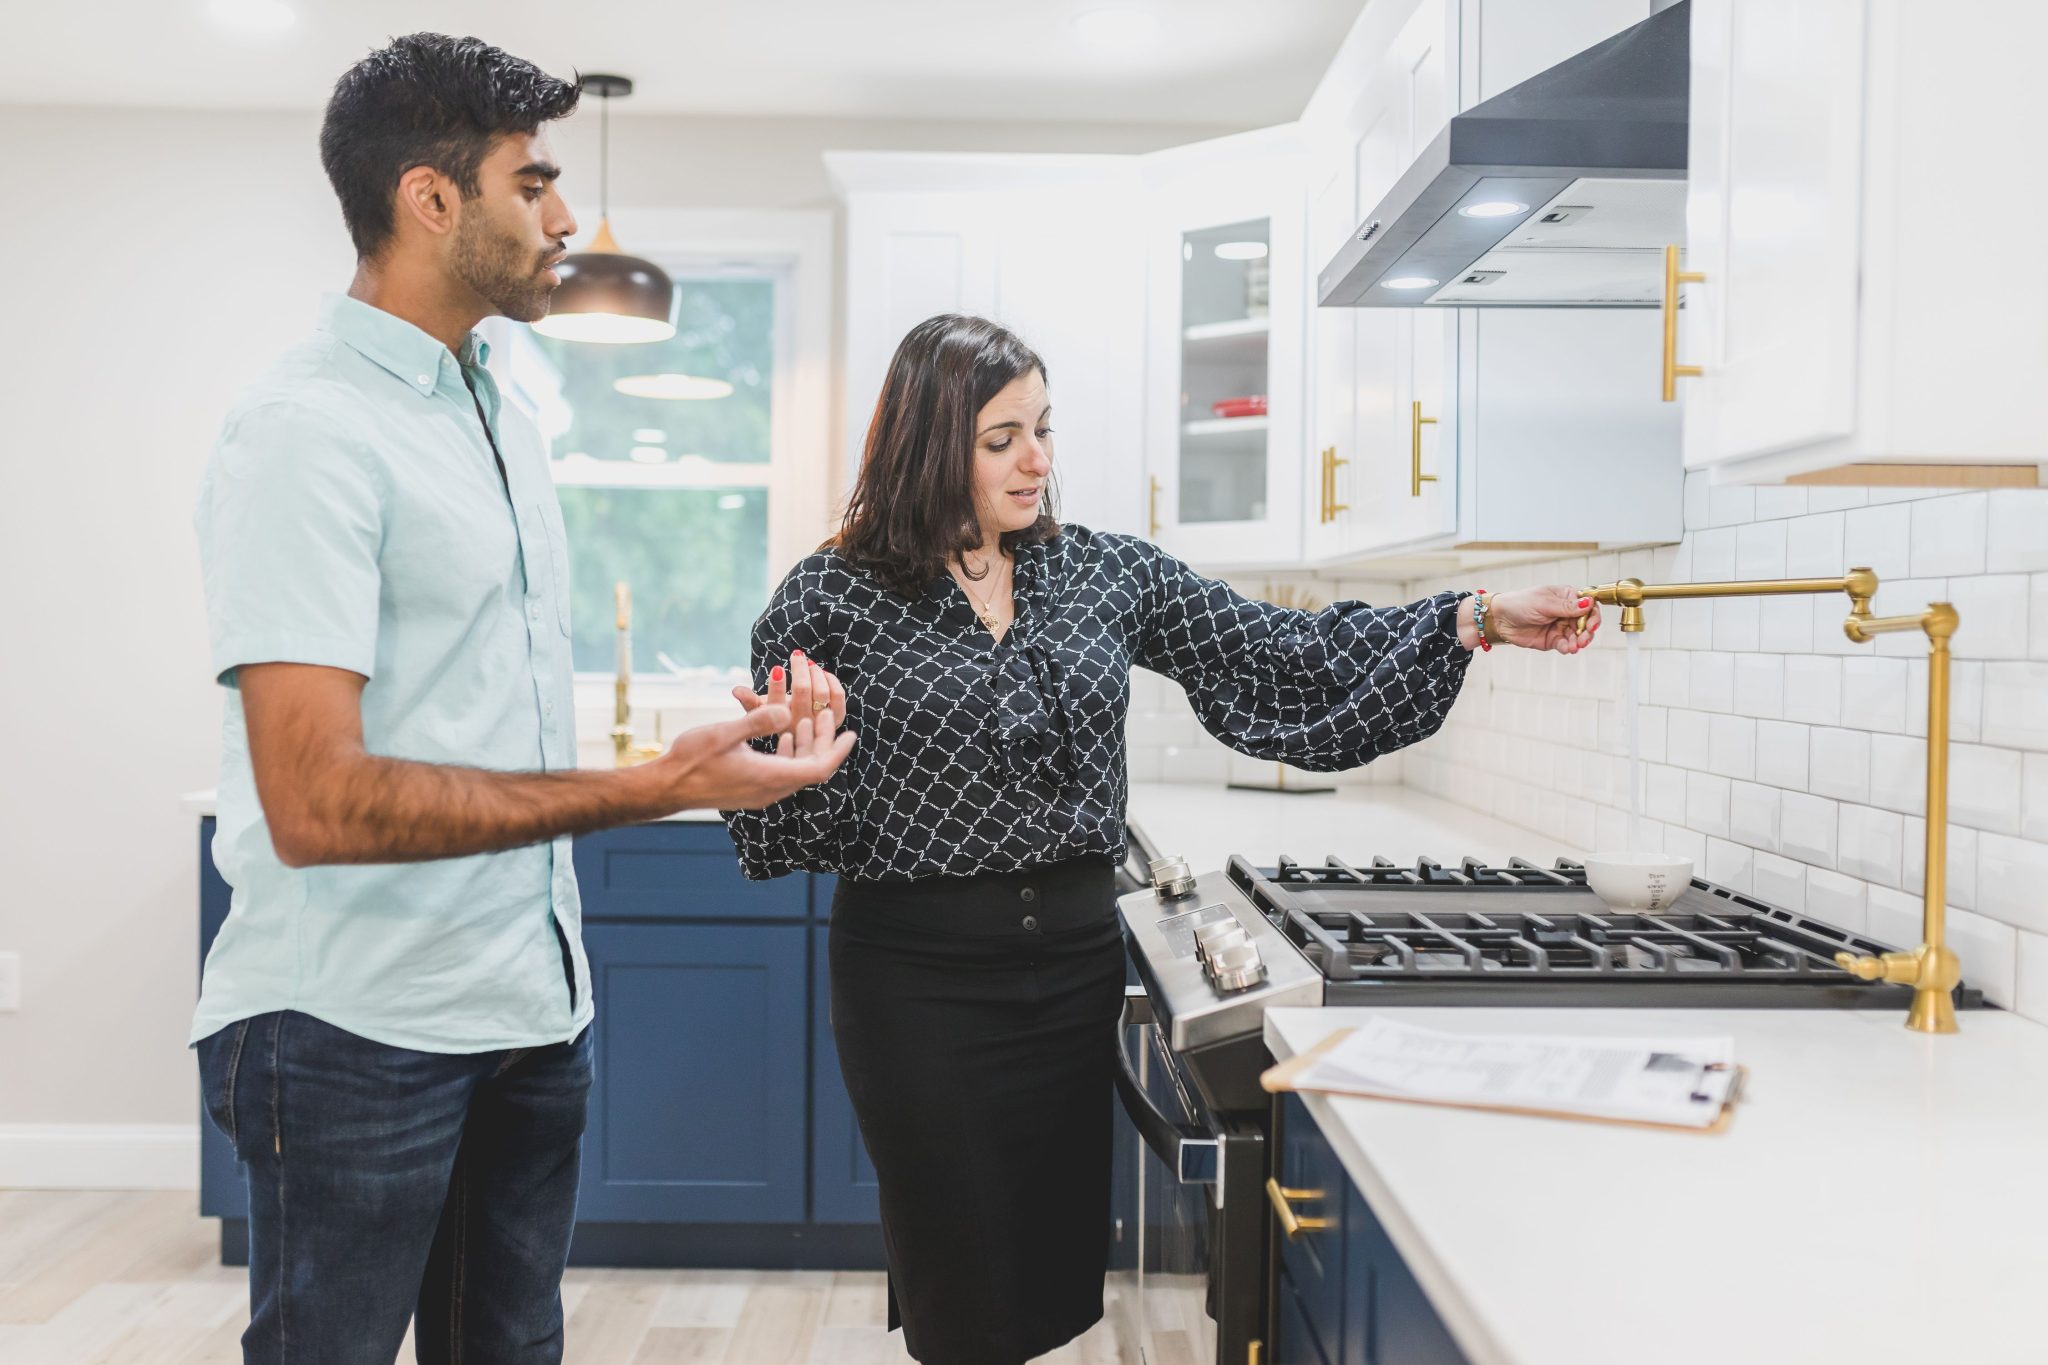
- Add-ons and features: If you decide that you want a more complex kitchen, including add-ons like appliance hubs, pullout columns, and pot-filler faucets, you will have a more convenient kitchen. However, the material and installation costs will be higher.
- Customization options: While a certain amount of customization is expected for any kitchen installation, there are limits to low and no-cost customization options. If you want to customize most aspects of the kitchen design, it will come at a cost.
These are just a few of the things commonly affecting galley kitchen layout pricing. If you’d like a more definitive idea of what your dream galley kitchen would cost, get in touch with us.
Connect With 24-7 Premier for Your Galley Kitchen Installation
Whether you’re ready to order a galley kitchen installation for your Chicago residence or you just want to discuss the diverse layout options, we’re here for you. Contact 24-7 Premier today to discuss your unique needs and find the ideal kitchen layout solution for your home.